Custom Pantry Ideas for Fredericksburg Homes
 By
A well-designed pantry can transform how a kitchen functions. Instead of searching through crowded cabinets or stacking groceries wherever they fit, homeowners can have a dedicated place for food, appliances and everyday kitchen essentials.
The best pantry is not necessarily the largest one. It is the one designed around the available space and the way the household cooks, shops and organizes its kitchen.
From built-in pantry cabinets to converted closets and fully customized walk-in spaces, Fredericksburg homeowners have many ways to add useful storage without expanding the footprint of their homes.
Why Consider a Custom Pantry?
Standard shelving provides storage, but it does not always use the space efficiently. Shelves may be too deep, too far apart or unable to accommodate small appliances and oddly shaped items.
A custom pantry can be planned around:
- The amount and type of food your household stores
- Frequently used countertop appliances
- Bulk purchases
- Serving dishes and cookware
- Children’s snacks
- Pet supplies
- Cleaning products
- Recycling and household organization
Rather than forcing your belongings into a predetermined configuration, custom pantry construction creates storage around your actual needs.
Walk-In, Reach-In or Built-In Pantry?
The right pantry style depends on the kitchen’s layout and the amount of available space.
Walk-in pantry
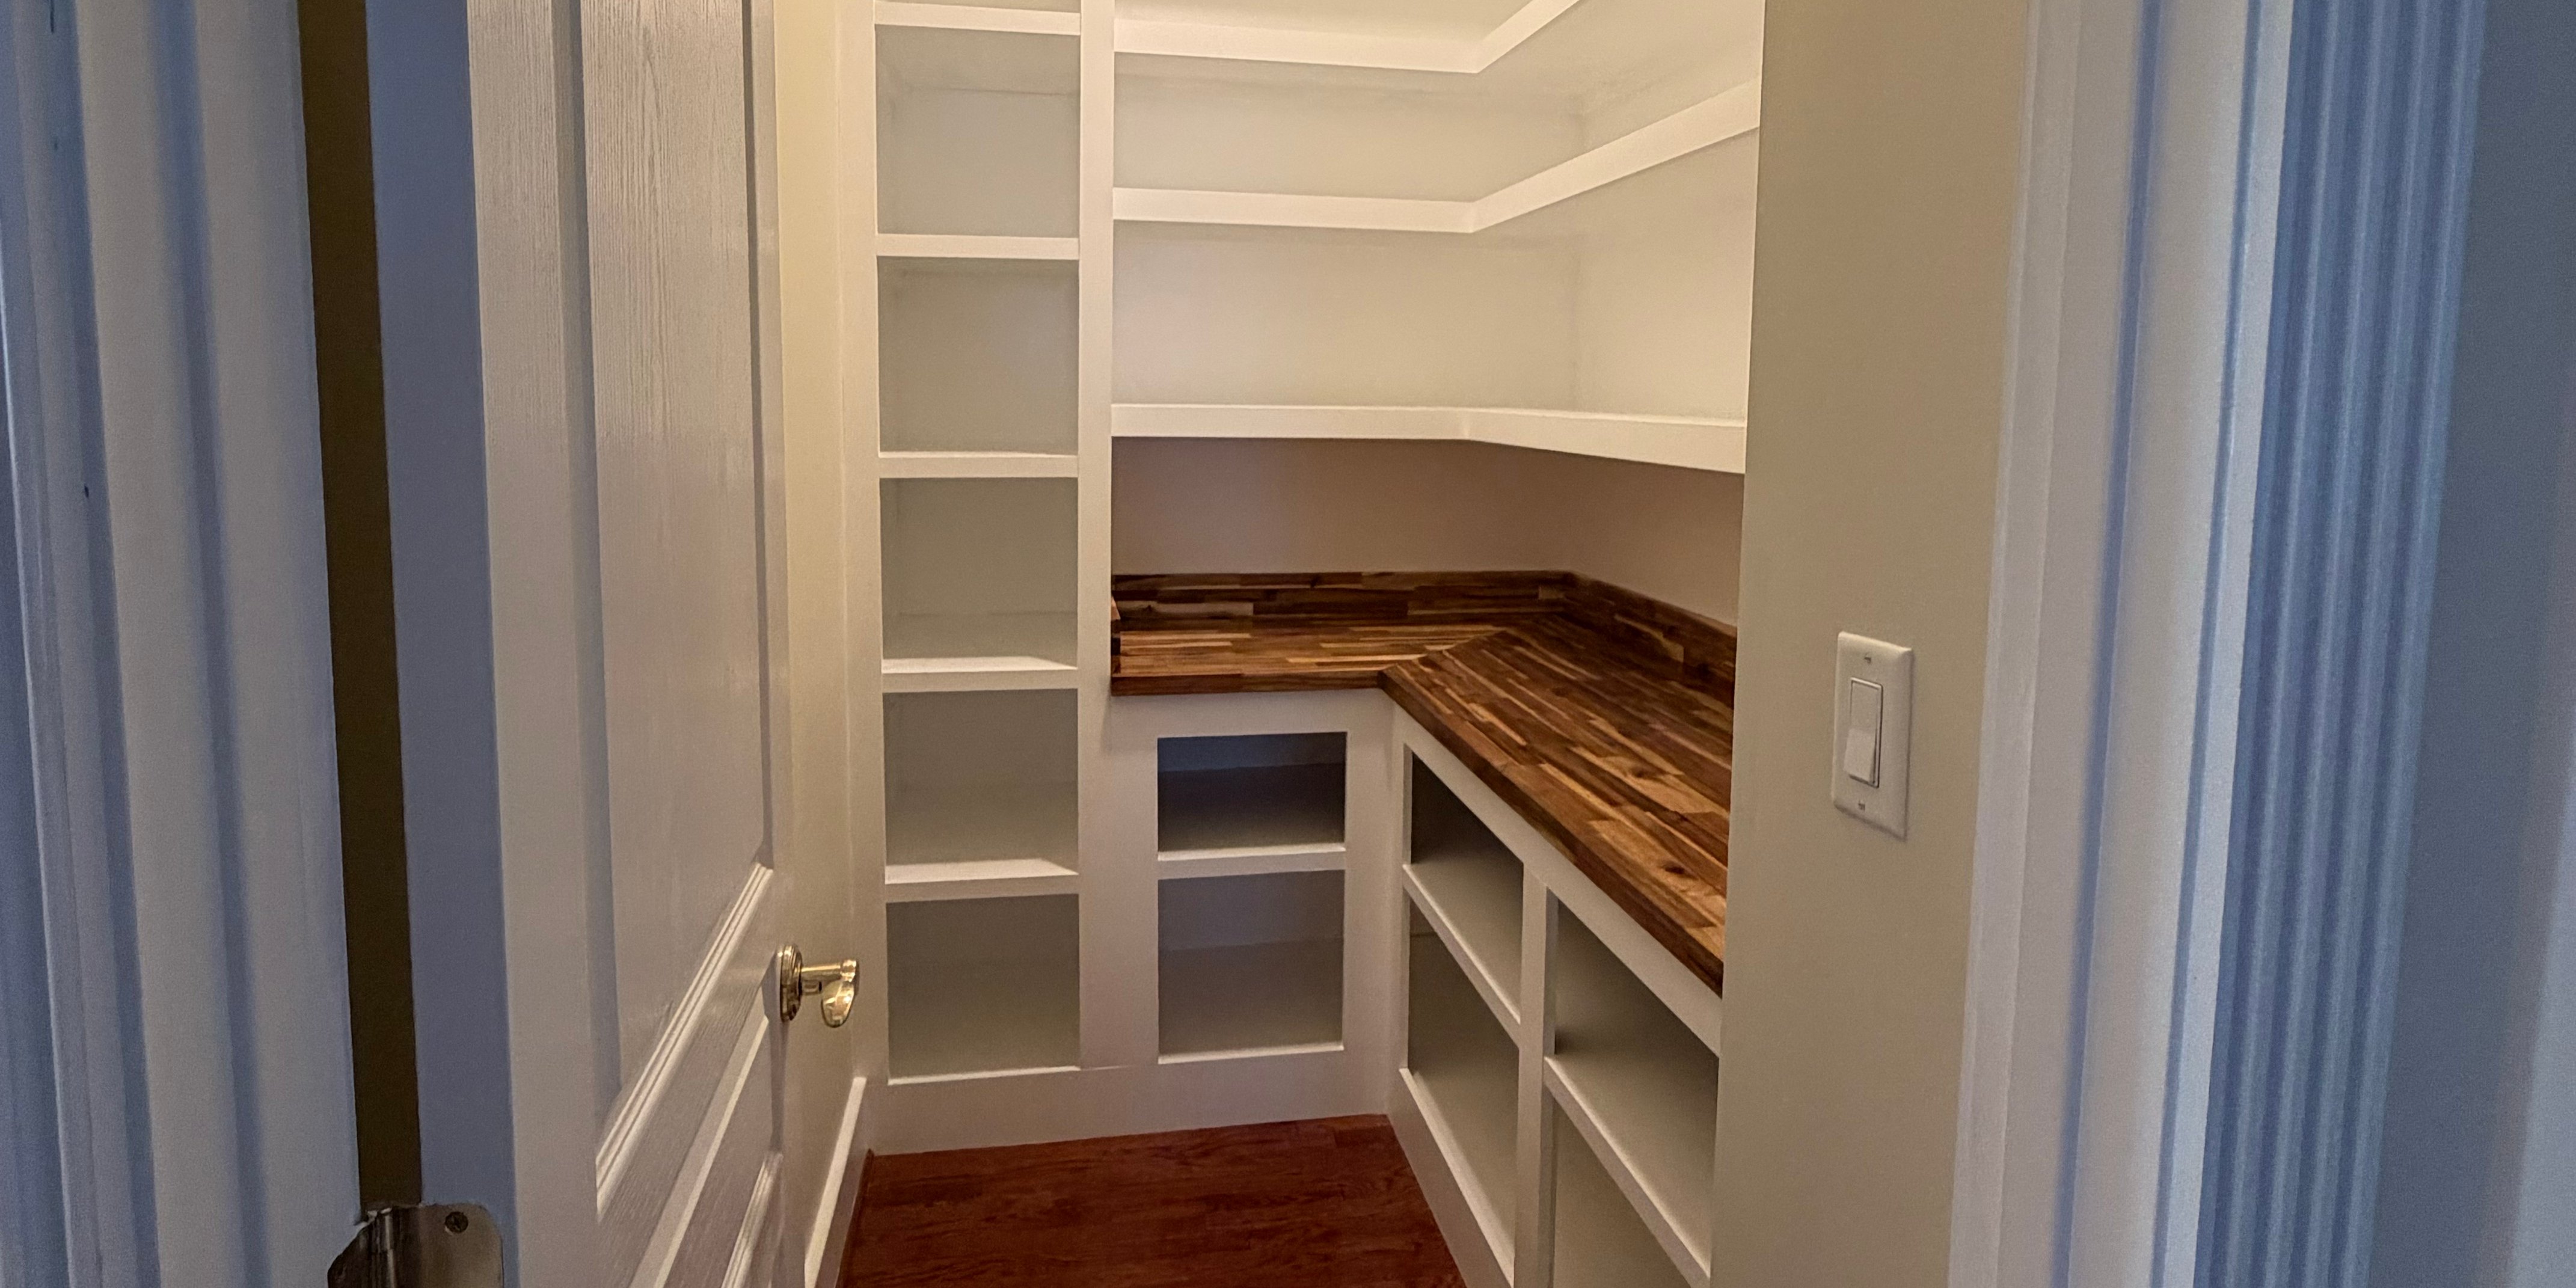
A walk-in pantry provides room for shelving on multiple walls and may accommodate small appliances, bulk storage and serving pieces.
However, a large pantry is not automatically an efficient one. Shelves that are too deep can allow items to become hidden, while poor lighting or narrow walkways can make the space difficult to use.
Reach-in pantry
A reach-in pantry can be created within a closet or shallow recess. Because its contents remain close to the opening, it may be easier to see and organize than a deep walk-in space.
Adjustable shelves, drawers, door-mounted storage and interior lighting can dramatically improve a reach-in pantry.
Built-in pantry cabinetry
Built-in pantry cabinets can be incorporated directly into the kitchen. They may extend from floor to ceiling, coordinate with the surrounding cabinetry and include pull-out storage for easier access.
This option is especially useful when the home does not have a separate pantry room.
Convert an Underused Closet Into a Pantry
An existing coat, utility or linen closet near the kitchen may offer an opportunity for pantry storage.
Before converting it, consider:
- Its distance from the primary cooking area
- Whether the closet contains mechanical equipment
- The depth and width of the interior
- Door placement and clearance
- Available lighting and electrical access
- Whether removing the closet creates a storage problem elsewhere
Replacing a single high shelf and hanging rod with purpose-built shelving can significantly increase the usable capacity of the space.
A qualified carpenter can also determine whether the existing opening, trim and interior surfaces need to be modified.
Add Floor-to-Ceiling Pantry Cabinets
When a separate closet is not available, a tall pantry cabinet can create substantial storage within the kitchen.
Floor-to-ceiling cabinetry can provide designated areas for:
- Dry goods
- Canned foods
- Baking supplies
- Small appliances
- Serving pieces
- Brooms and cleaning tools
- Recycling or waste containers
Using the full height of the wall makes better use of vertical space. Less frequently used items can be stored near the top, while everyday essentials remain within comfortable reach.
Cabinet depth should be considered carefully. Deep fixed shelves may hold more, but items at the back can become difficult to see. Pull-out trays or interior drawers may provide better access.
Incorporate Adjustable Shelving
Storage needs change over time. Adjustable shelving allows a pantry to accommodate tall cereal boxes, short cans, baskets and small appliances without wasting vertical space.
A practical pantry often combines several shelf depths. Shallow shelves make small items easy to see, while deeper lower shelves can support heavier appliances or bulk goods.
Before deciding on shelf spacing, homeowners should measure the items they plan to store. Designing around real dimensions produces a more useful result than relying on generic spacing.
Include Pull-Out Pantry Storage
Pull-out storage makes it possible to access the full depth of a cabinet without reaching past several rows of items.
Options may include:
- Full-height pantry pull-outs
- Interior drawers
- Sliding trays
- Pull-out baskets
- Narrow storage for spices or bottles
- Vertical dividers for baking sheets and trays
These features are particularly valuable for homeowners who want storage to remain visible and easy to reach.
Hardware quality matters. Pantry pull-outs may carry considerable weight, so slides and supporting cabinetry should be selected and installed accordingly.
Create an Appliance Station
Coffee makers, mixers, air fryers and other small appliances can occupy a large amount of countertop space. A pantry appliance station can give these items a dedicated home.
Depending on the design, the station may include:
- A work surface
- Electrical outlets installed by an appropriate trade
- Shelves for cups and supplies
- Drawers for accessories
- Doors that conceal the area when it is not in use
Appliance dimensions, ventilation and electrical requirements should be addressed during planning. Appliances should not be placed inside enclosed cabinetry unless the installation and manufacturer’s instructions allow them to be operated safely there.
Make Use of Pantry Doors
The back of a pantry door can provide useful shallow storage for lightweight items.
Possible uses include:
- Spice racks
- Wrap and foil organizers
- Small baskets
- Cleaning supplies
- Measuring tools
- Household lists or message boards
Door-mounted storage should not interfere with shelves inside the pantry. The hinges, door construction and added weight must also be considered.
In some rooms, changing from a traditional swinging door to another door style can improve access—but the available wall space and surrounding layout should be evaluated first.
Plan Storage Zones
Organizing a pantry into zones makes it easier to find items and maintain order.
Common pantry zones include:
- Everyday cooking ingredients
- Breakfast foods
- Baking supplies
- Snacks
- Canned and jarred goods
- Bulk storage
- Small appliances
- Serving and entertaining pieces
- Household supplies
Frequently used items should remain between approximately waist and eye level. Heavy objects are generally safer on lower shelves, while occasional-use items can be placed higher.
The design should also reflect who uses the pantry. A lower snack drawer may be convenient for children, while certain products may need to remain out of reach.
Improve Pantry Lighting
Even a beautifully constructed pantry will be frustrating if homeowners cannot see what it contains.
A walk-in pantry may benefit from overhead lighting, while a deep cabinet or reach-in pantry may need interior illumination. Motion-activated lighting can be especially convenient when entering with full hands.
Any new electrical work should be evaluated and completed by an appropriately licensed professional. Lighting locations should be determined before shelving and cabinetry are installed.
Consider Ventilation and Temperature
Most pantry goods should be stored in a cool, dry location. A pantry positioned near heat-producing appliances or exposed to moisture may require additional consideration.
Avoid designing food storage around plumbing leaks, excessive humidity or poorly ventilated appliances. If the pantry includes a refrigerator, freezer or operating appliance, follow the manufacturer’s clearance and ventilation requirements.
Custom Pantry Ideas for Small Kitchens
Smaller kitchens can benefit greatly from intentional storage. Useful solutions may include:
- A narrow floor-to-ceiling pantry cabinet
- Shallow shelving on an unused wall
- Storage incorporated into the end of an island
- Pull-out storage between larger cabinets
- A converted nearby closet
- A built-in cabinet extending into an adjoining area
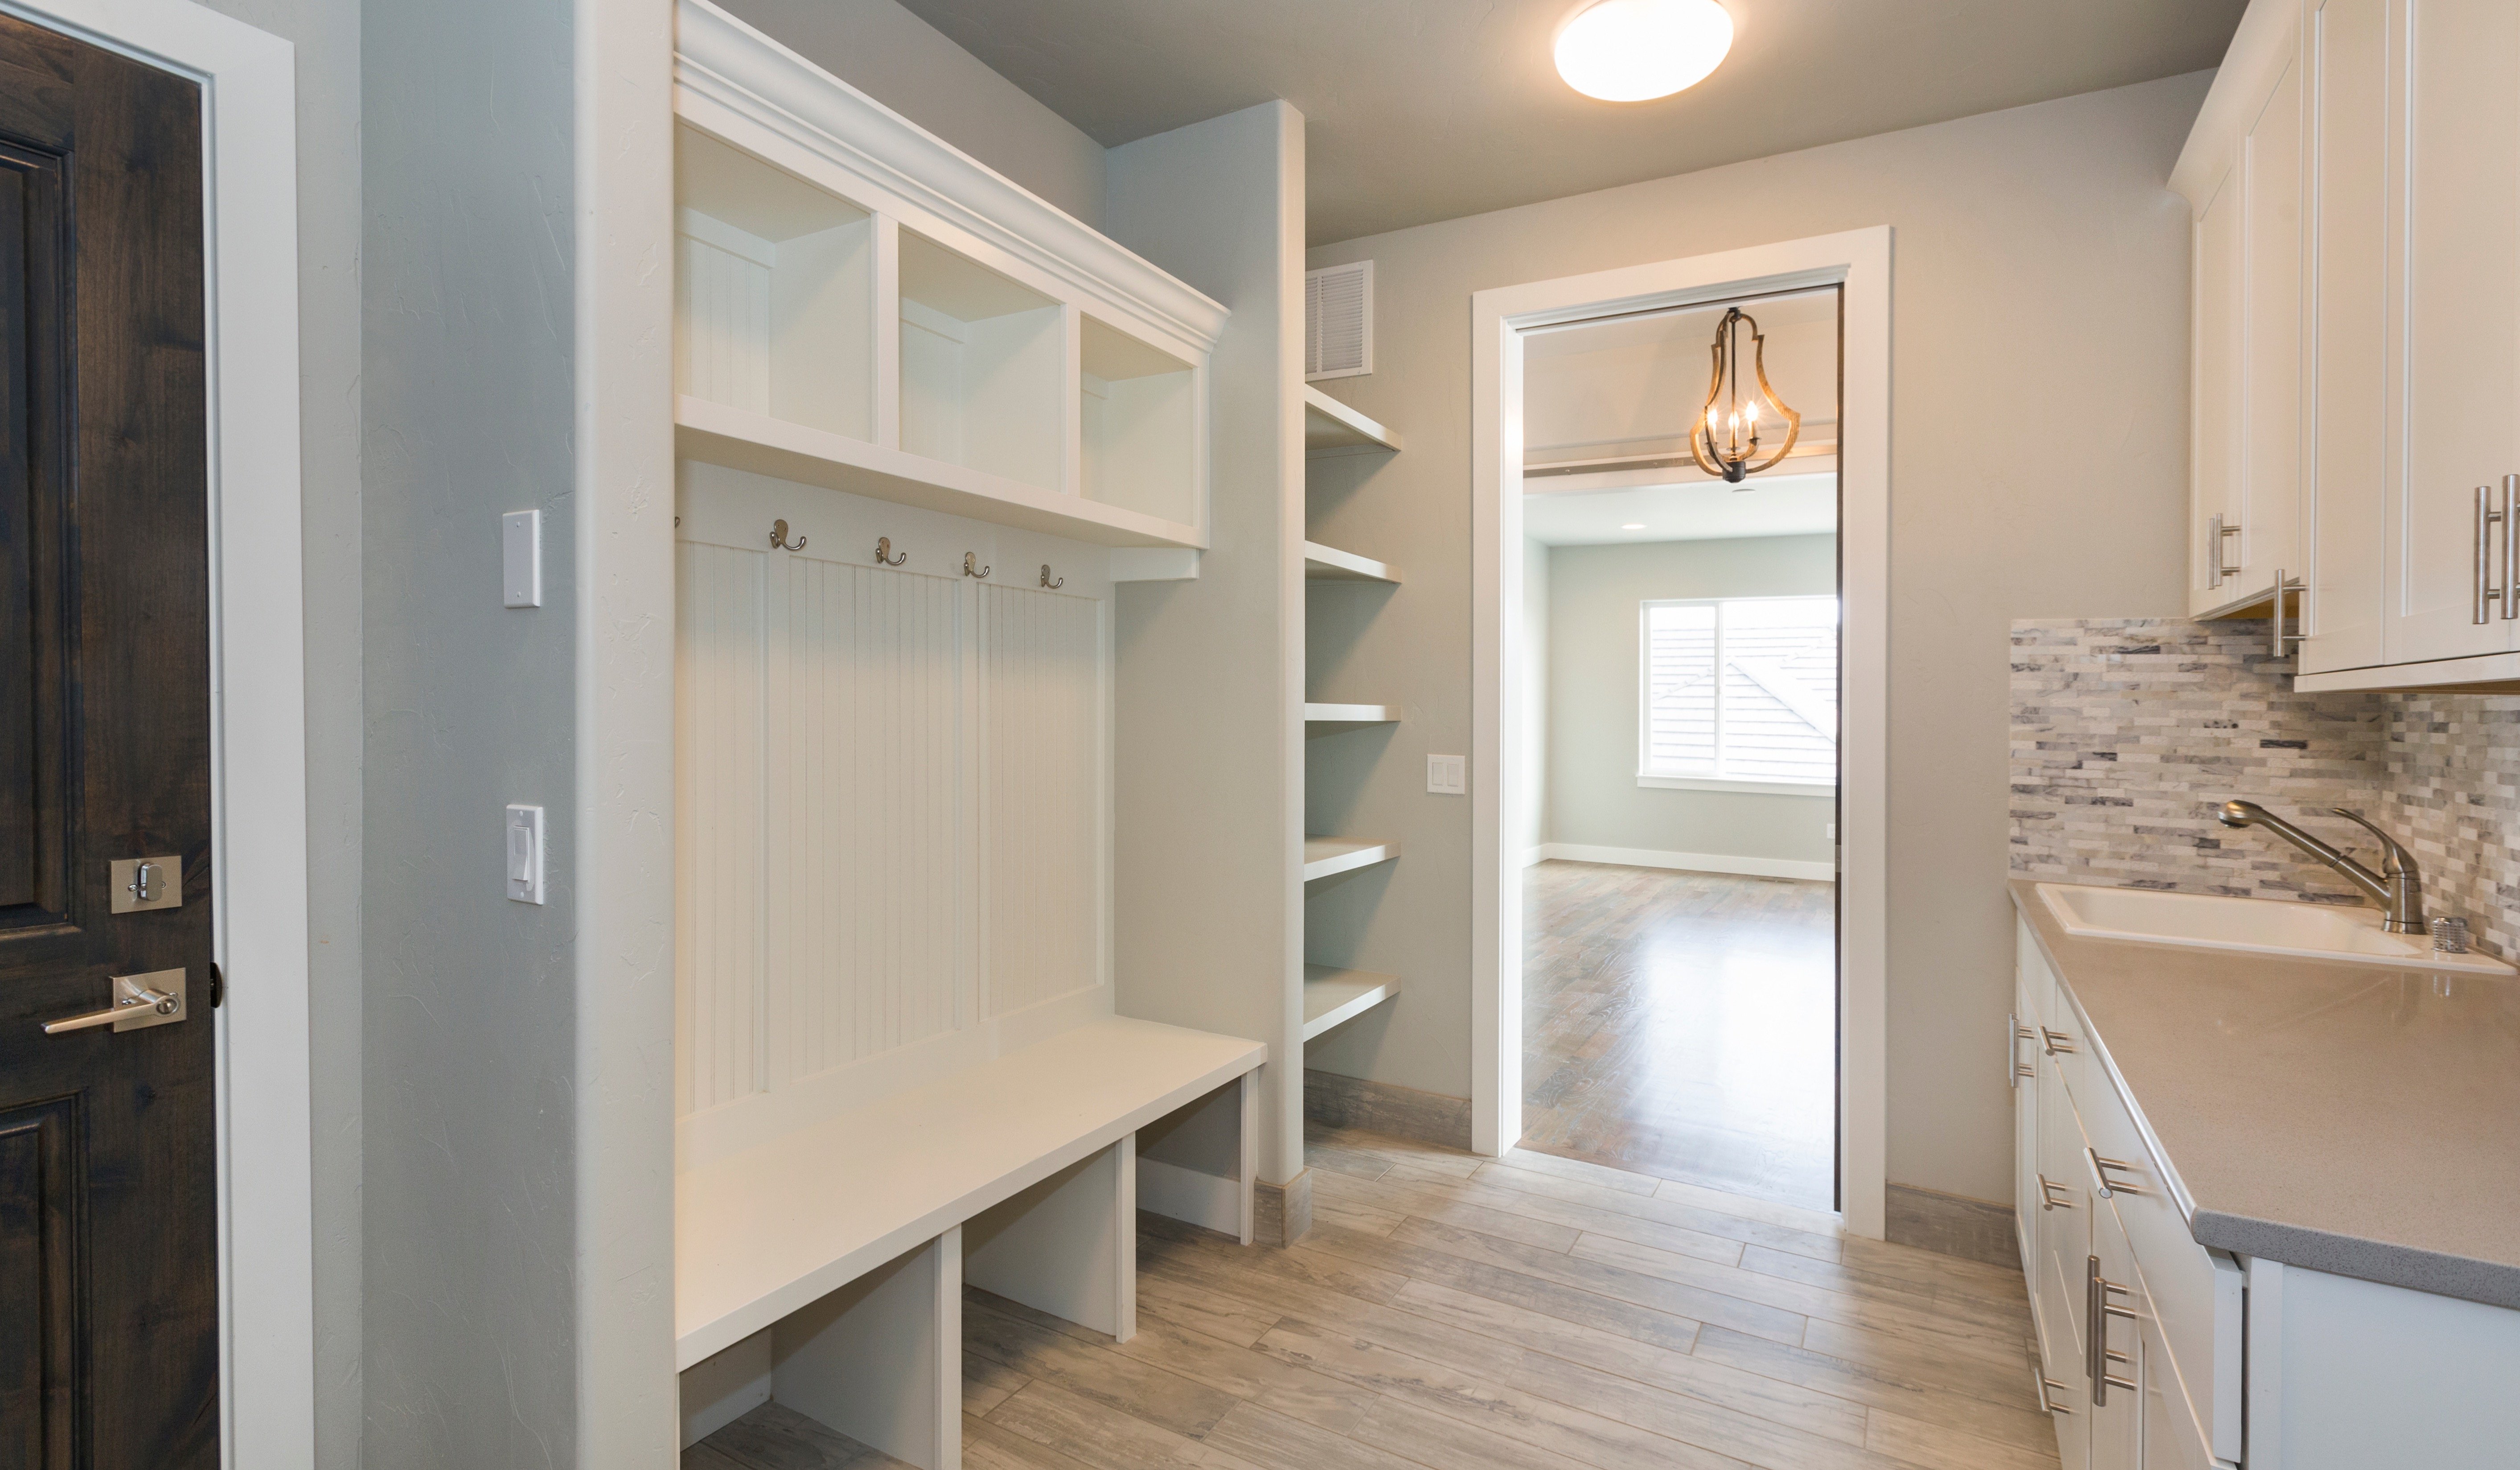
- Bench seating with enclosed storage
A custom solution can take advantage of spaces that standard furniture or cabinetry cannot use effectively.
Pantry Solutions for Older Fredericksburg Homes
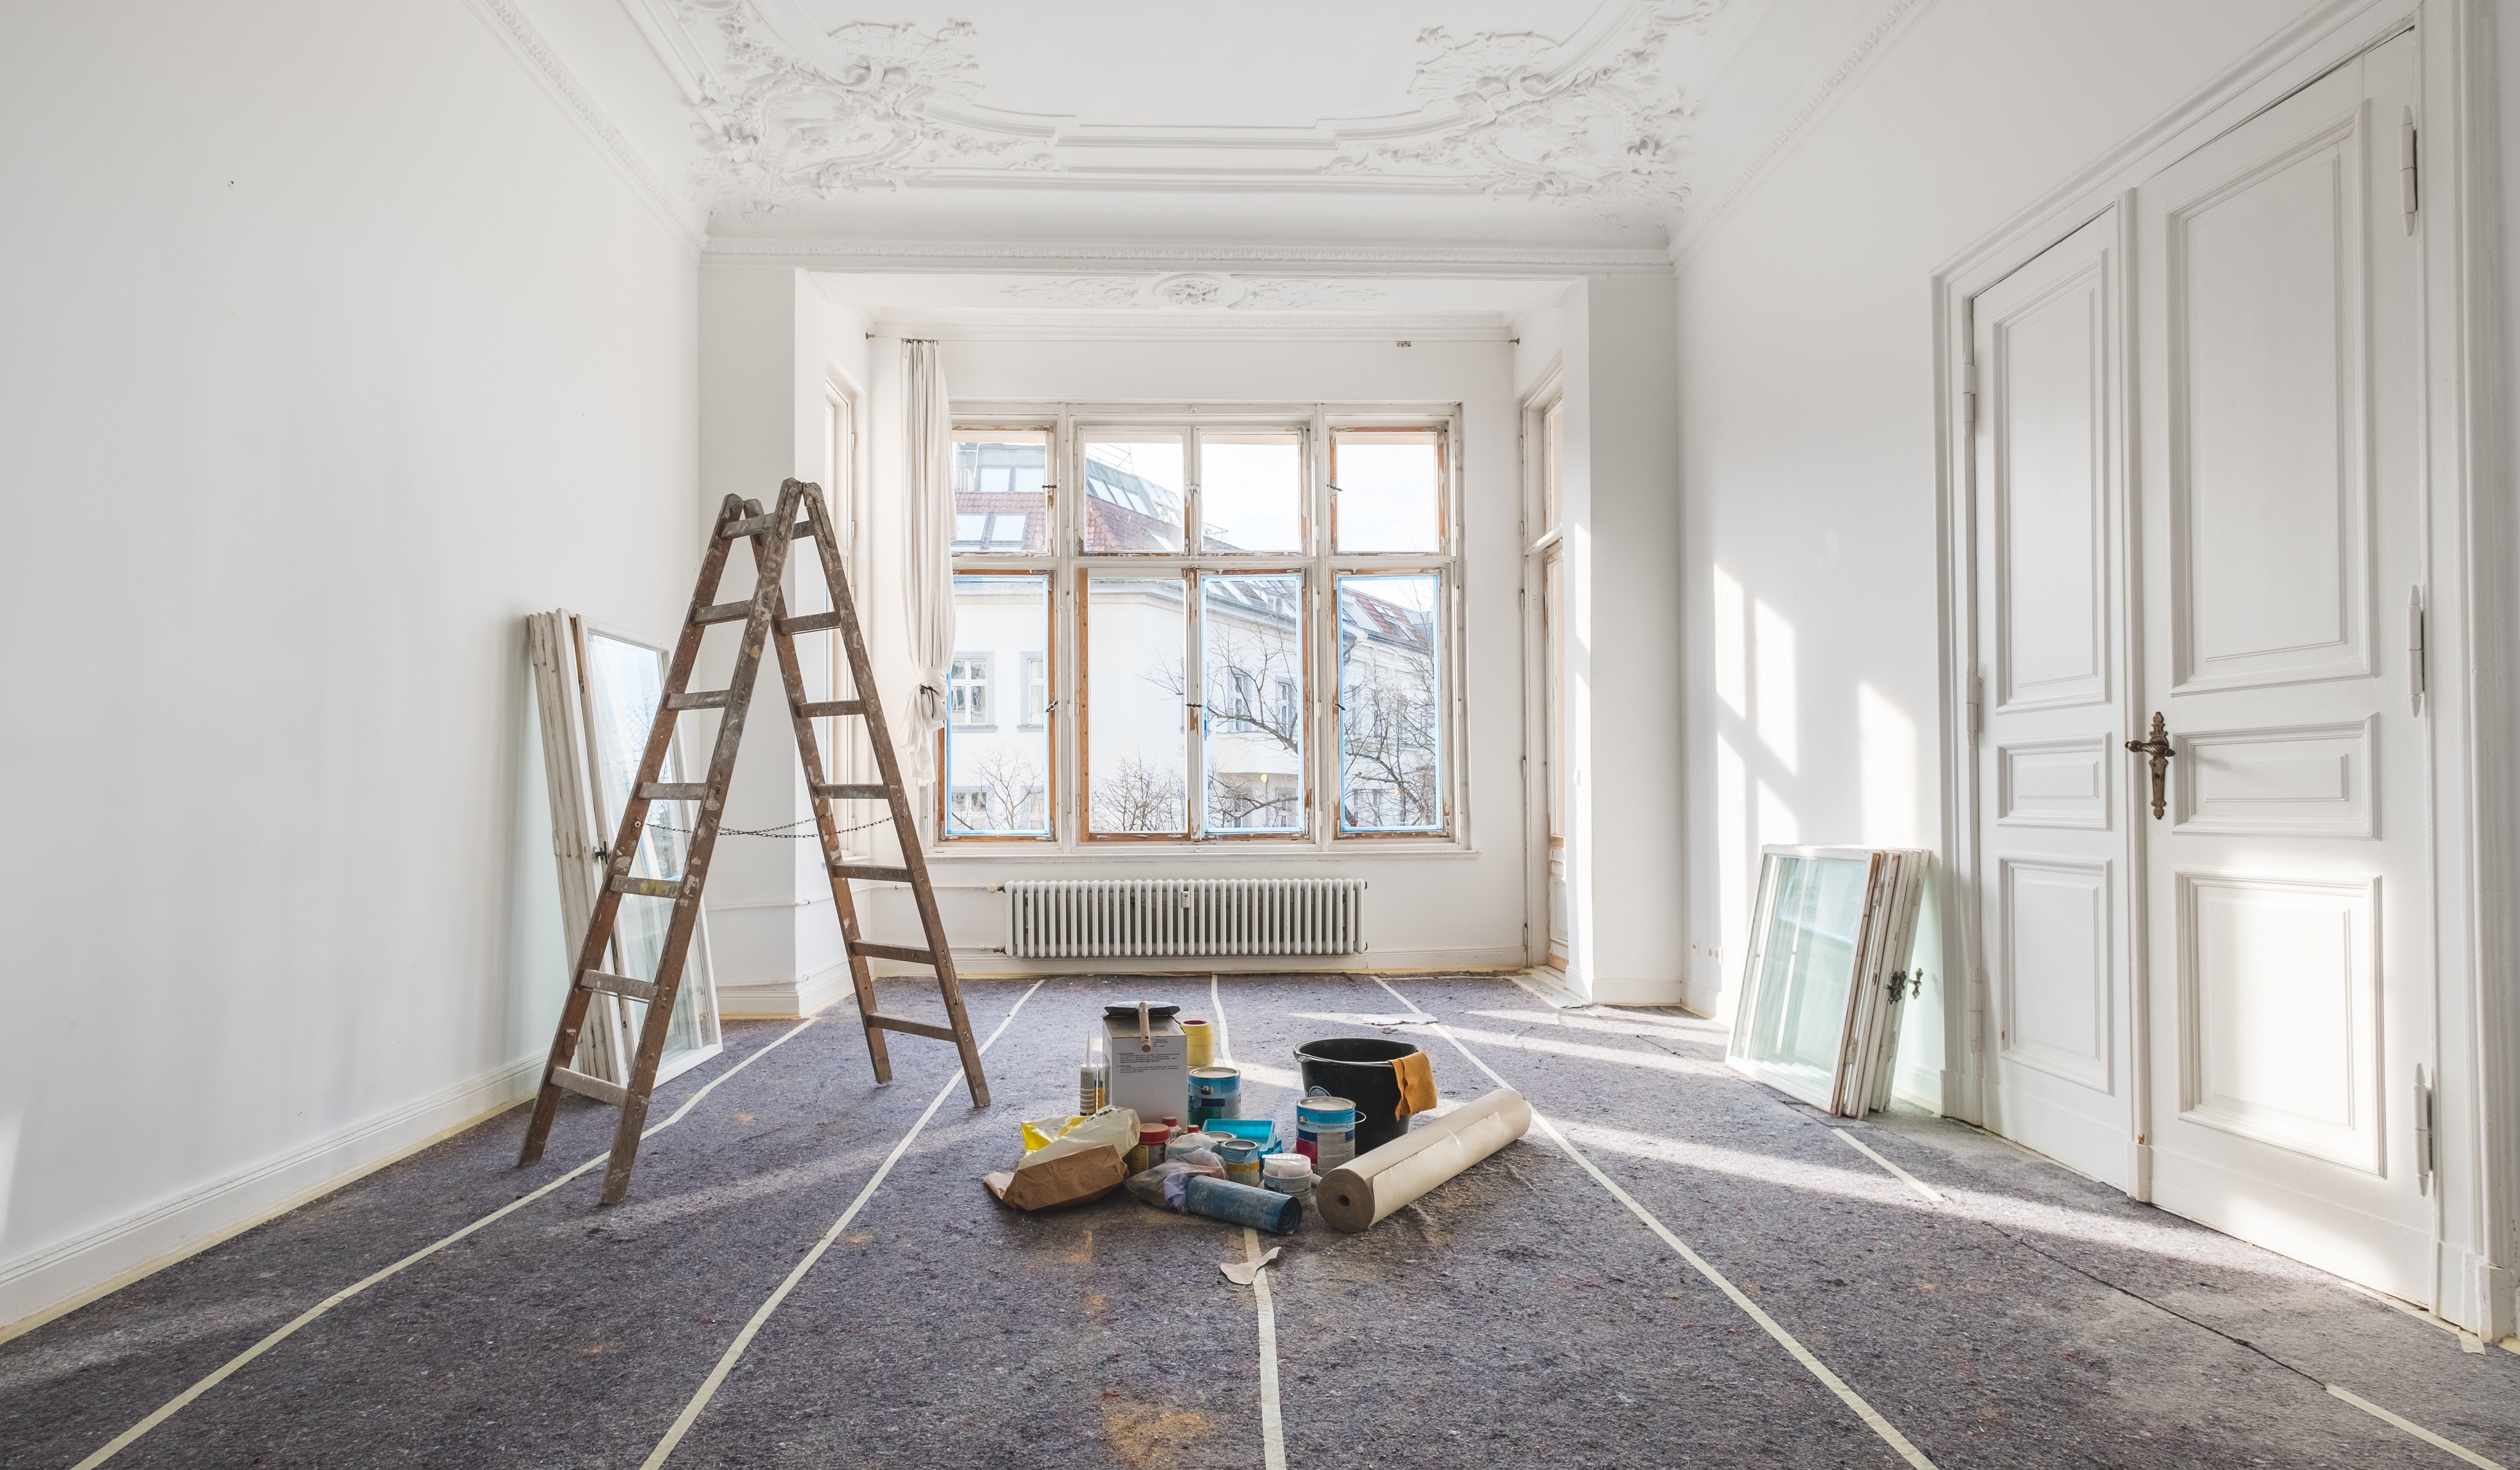
Older homes often contain unique room dimensions, uneven walls and layouts created before modern storage needs developed.
Standard cabinets may leave awkward gaps or fail to fit the available opening. Custom carpentry can adapt storage to the home while preserving appropriate trim and architectural details.
In some cases, an underused alcove, former doorway or shallow recess can become valuable pantry storage. Each space should be evaluated individually to ensure that proposed changes do not interfere with structural components or home systems.
What Should You Decide Before Designing a Pantry?
Before meeting with a remodeling or carpentry professional, consider these questions:
- What do you currently struggle to store?
- Which items should be visible?
- Which items would you prefer to conceal?
- Do you purchase food in bulk?
- Which appliances need a permanent location?
- Who will use the pantry?
- Would adjustable storage be helpful?
- Should the pantry coordinate with the kitchen cabinetry?
- Do you need electrical outlets or improved lighting?
- How much existing space can reasonably be dedicated to storage?
Photographs and approximate measurements can help begin the conversation, although final measurements should be taken before construction.
Design a Pantry Around Your Home
A successful custom pantry should feel like a natural part of the home. It should improve organization, reduce kitchen clutter and make frequently used items easier to access.
Renovate Fredericksburg designs and builds custom storage solutions for homes throughout the Fredericksburg area. Our custom carpentry services include custom pantries, shelving, cabinetry and built-ins created around the dimensions and needs of each space.
If your pantry is part of a larger renovation, explore our kitchen remodeling services in Fredericksburg, VA.
Contact Renovate Fredericksburg to tell us about your storage needs and the space you would like to improve.
About Renovate Fredericksburg
Renovate Fredericksburg provides kitchen remodeling, bathroom remodeling, custom carpentry, basement finishing, and home-improvement services in Fredericksburg, Virginia, and surrounding communities. Owner and operator Andrew Grooms is a U.S. Navy veteran, experienced residential construction project manager, and high-end finish carpenter. He founded Renovate Fredericksburg to give local homeowners a more responsive, communicative, and dependable renovation experience.
Ready to discuss your home? Contact Renovate Fredericksburg to tell us about your project.
Renovate your space. Reinvent the experience. Restore your trust.